01
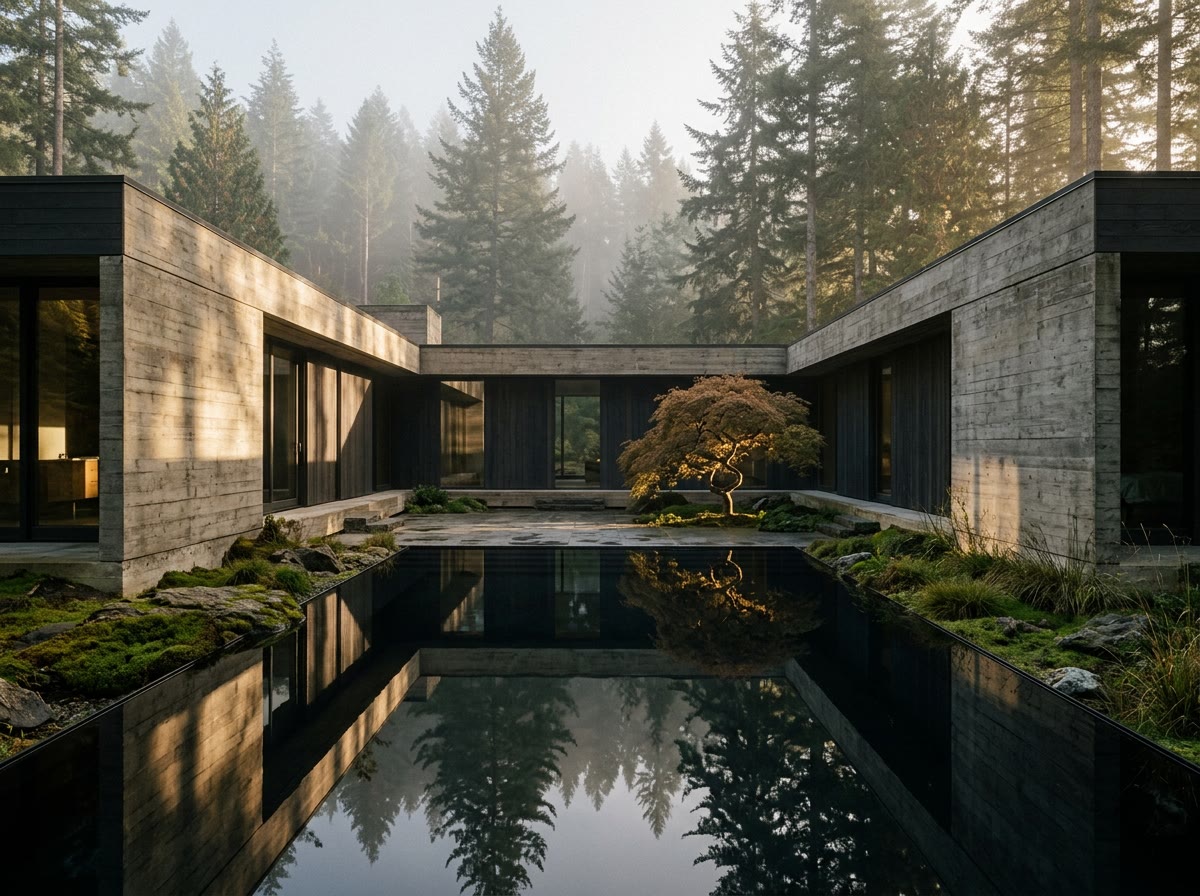
Courtyard House
- Place
- Location, Country
- Year
- 2024
- Area
- 380 m²
- Programme
- Family house
- Structure
- Board-formed concrete, charred larch
Houses, chapels and quiet civic rooms in concrete, timber and stone. Drawn slowly, built to last generations.
We are an independent architecture studio making homes, chapels and small civic buildings that are quiet from the road and generous from within, and that grow more beautiful as the weather works on them.
Weeks on the land before the first line is drawn.
Concrete, timber and stone, left to age in the open.
Every junction detailed so it can be mended, not replaced.
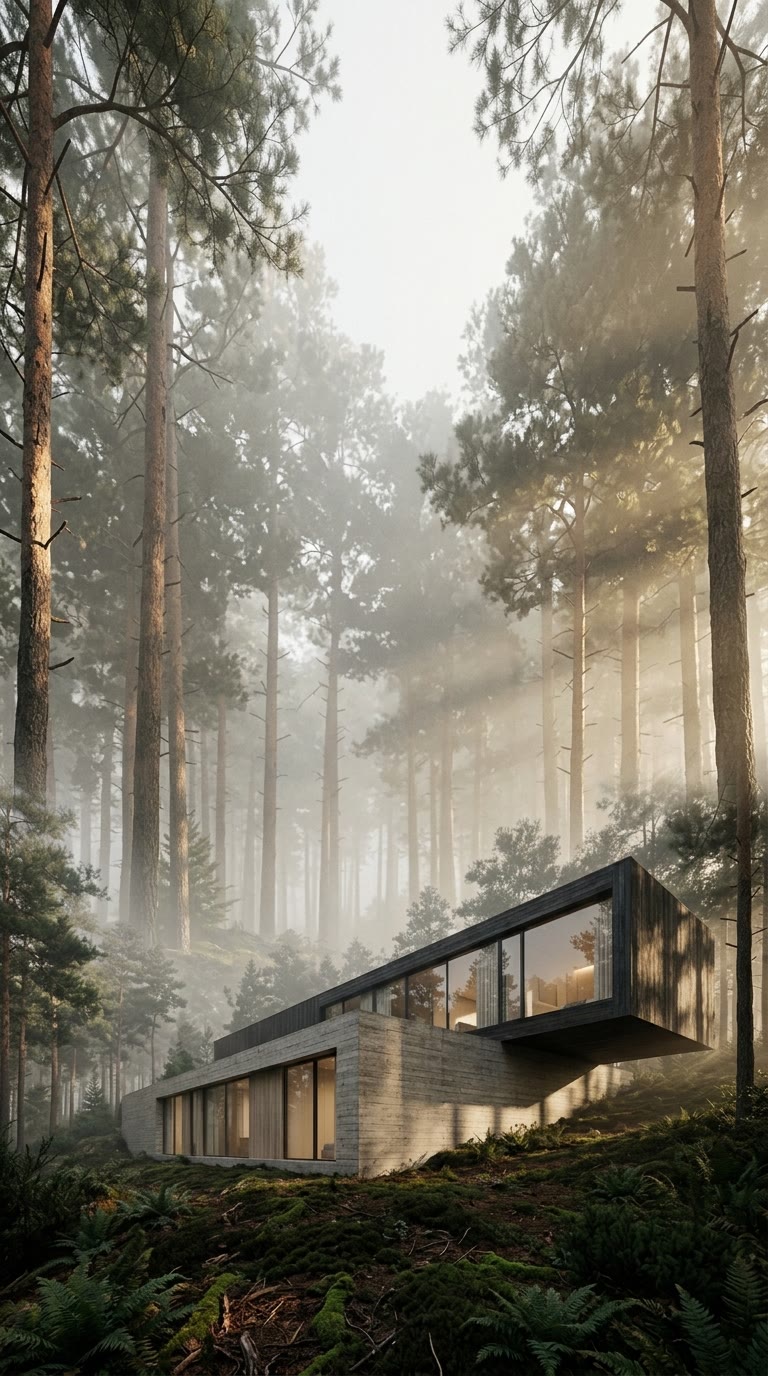
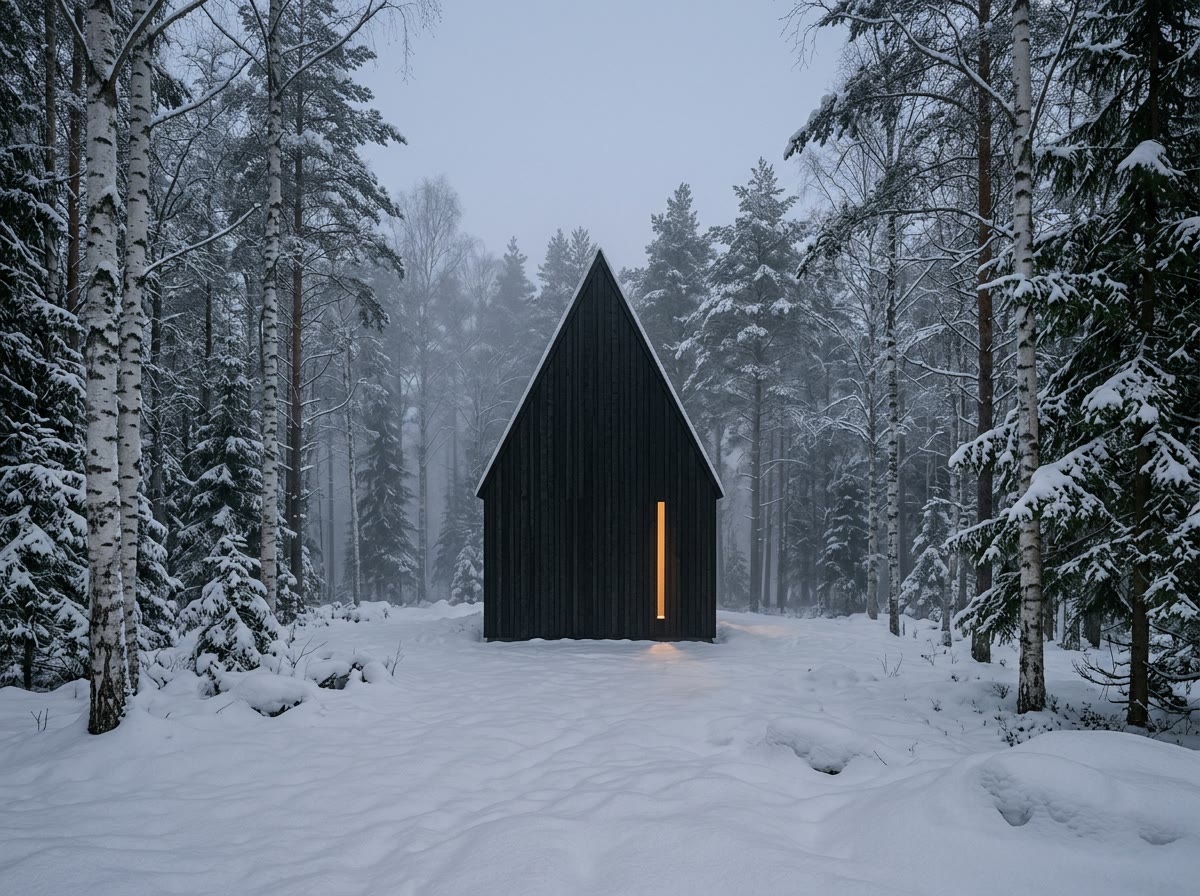
Fig. 02 — Slope House, from the lower path
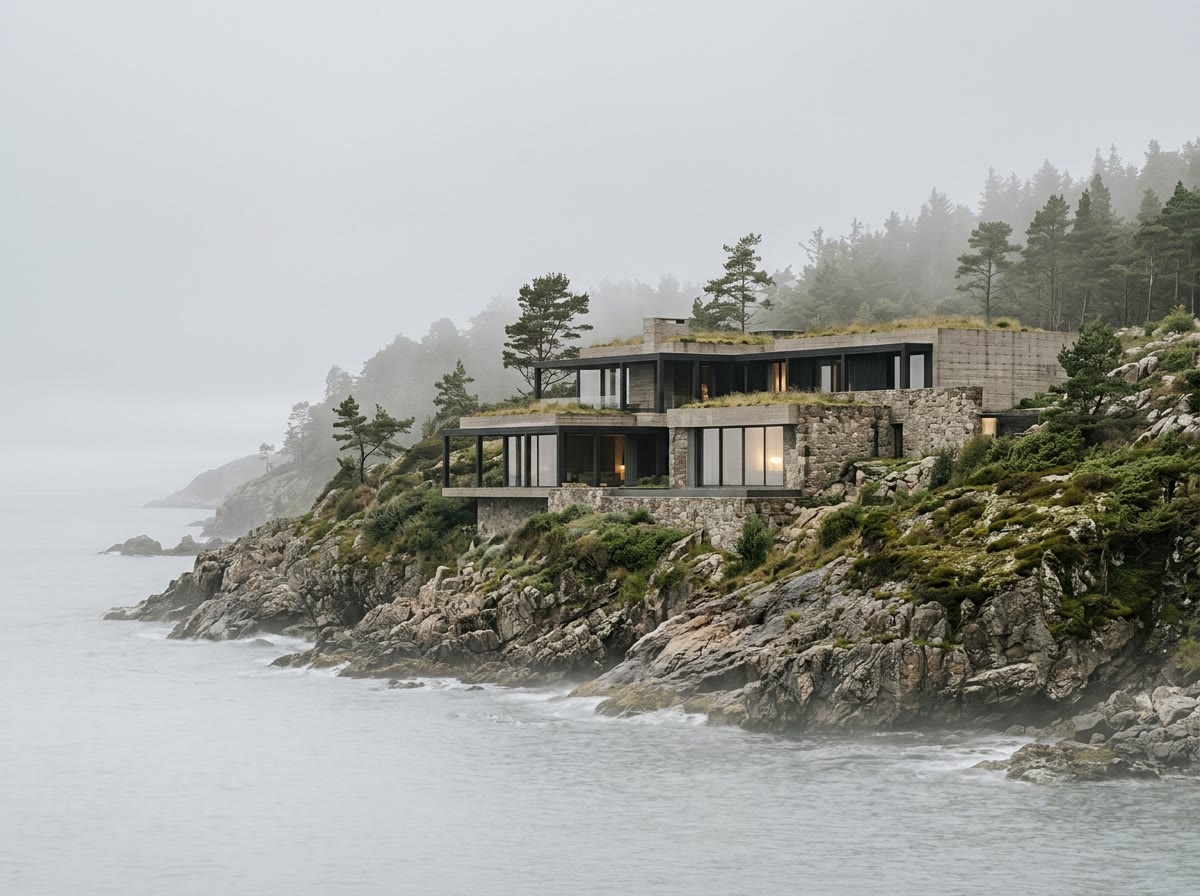
In practice, from one desk to a full studio.
Designed and built. None abandoned.
For timber, concrete, landscape and the way they meet.
Architects, model makers and landscape designers share one studio. Everything is worked out in the model first. If it does not stand on the table, it will not stand on the site.
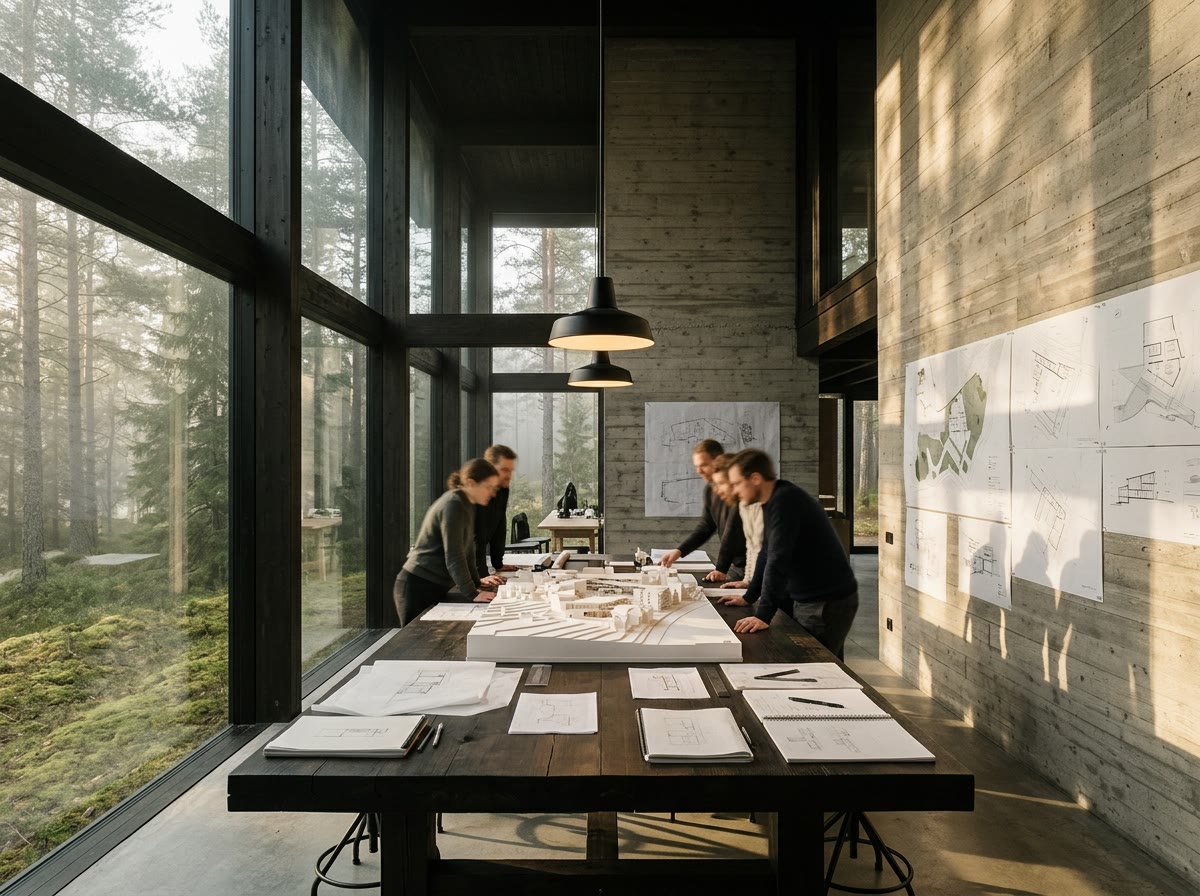
Tuesday review, around the long table
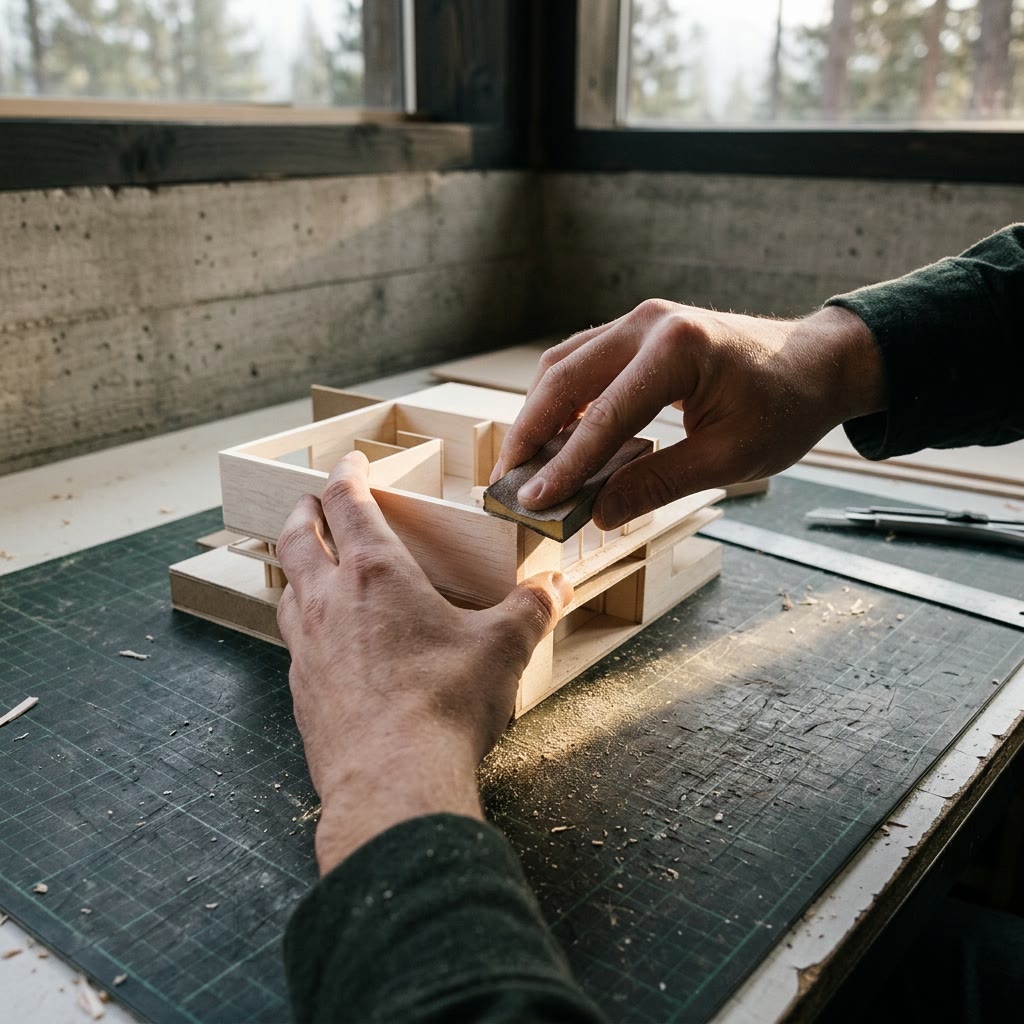
Sanding the 1:50 model
The same method on a 64 m² chapel and a 500 m² house.
We visit in every kind of light. Slope, wind, trees, the line of the horizon. Nothing is drawn until we know where the winter sun will sit.
Sketches, then card, then balsa. Every idea is tested as a physical model before it earns a drawing.
Joints, thresholds, the way rain leaves the roof. We detail with the builders in the room, so drawings can be built as drawn.
A senior architect is on site every week until the last shutter is closed and the first fire is lit.
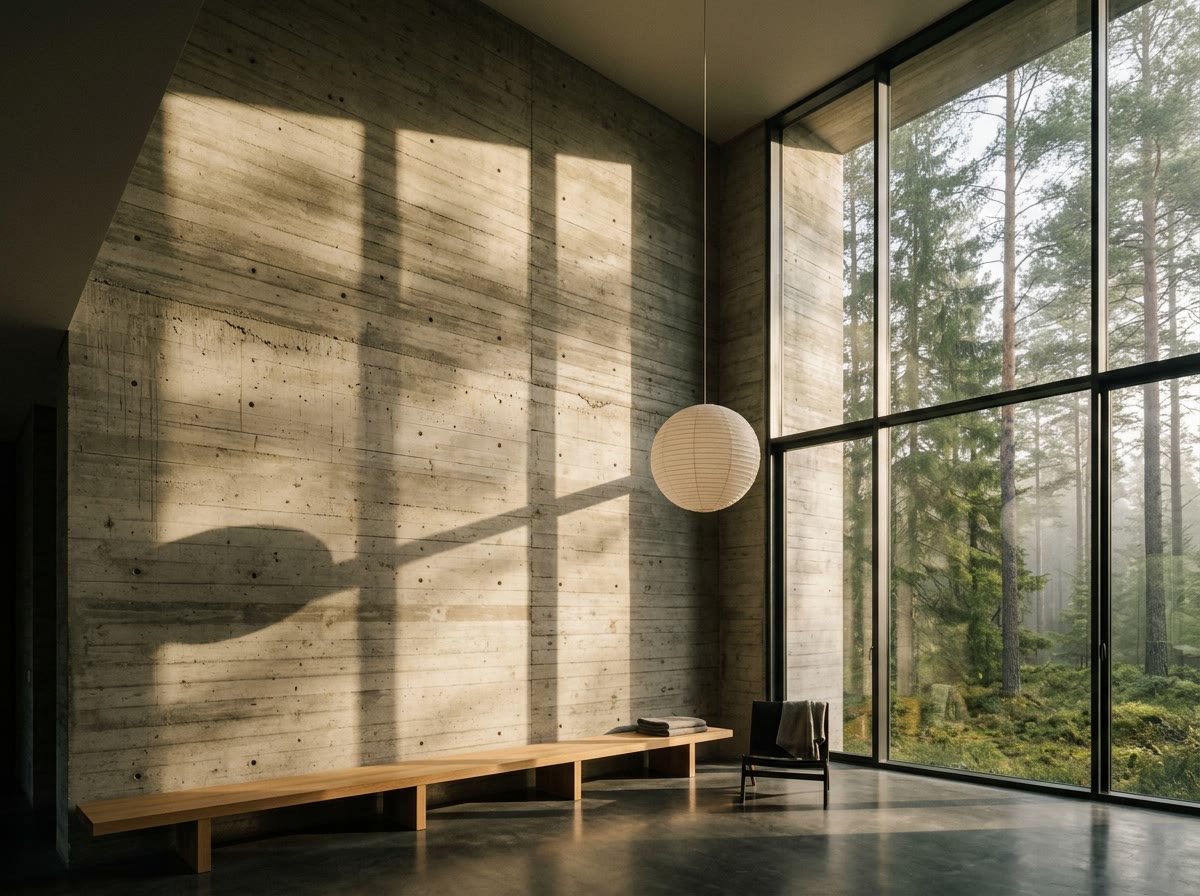
Before we draw a wall we choose what it is made of. The library is a drawer of samples that travels to every site, so you can hold the building in one hand.
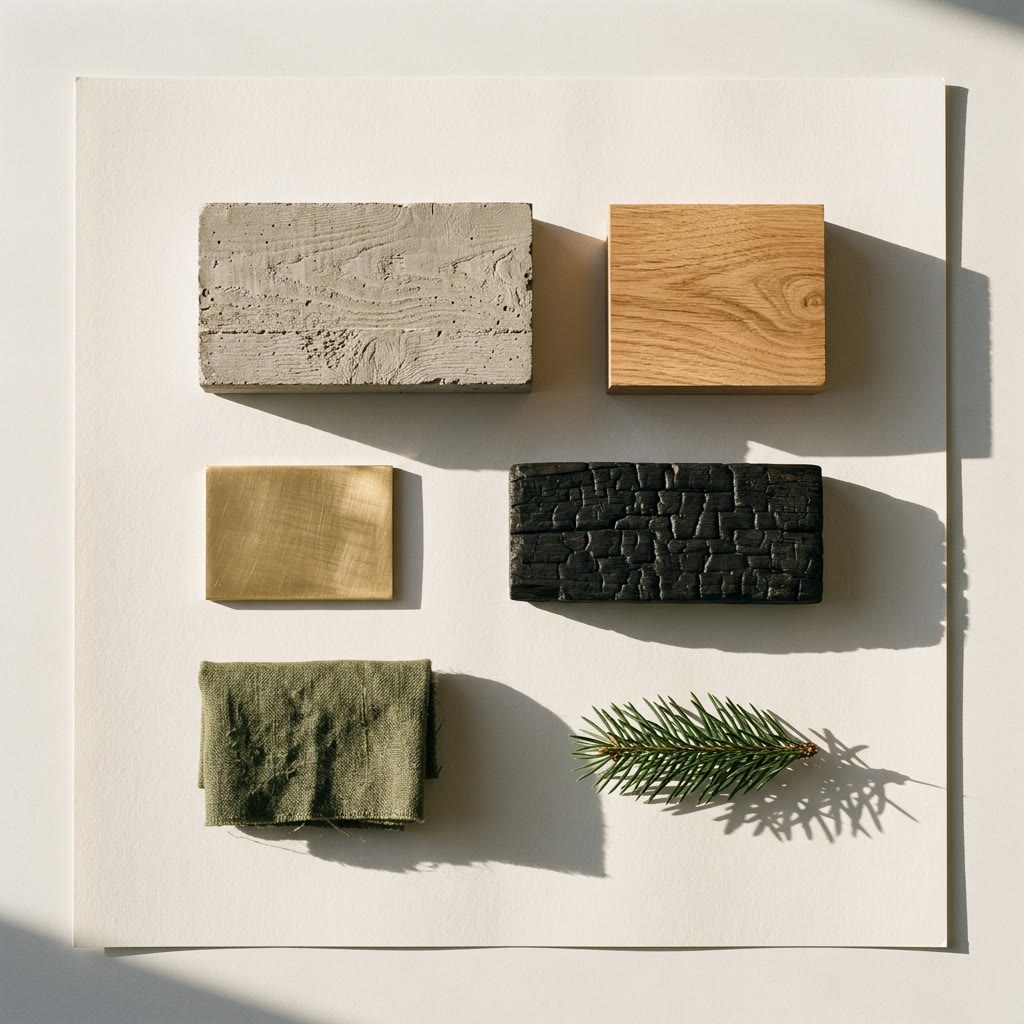
Board-formed concreteCast against rough timber boards
Oiled oakFloors, benches, joinery
Brushed brassHandles, thresholds, one light
Charred timberBurnt, brushed, oiled. No paint
Moss linenCurtains the colour of the forest floor
Local pineFelled close to the site
Tell us where it is and what you imagine. A partner replies within two working days, and the first conversation is always free.